Skip links

TIF Space-Saving Sectional Tanks

TOTALLY INTERNALLY FLANGED

Make more of your plant-room space

Internal wall and base fixings help maximise restricted plant-room space. Decca reviews the layout, service locations and safe access.

Selection help · Drawing review · Agreed installation support

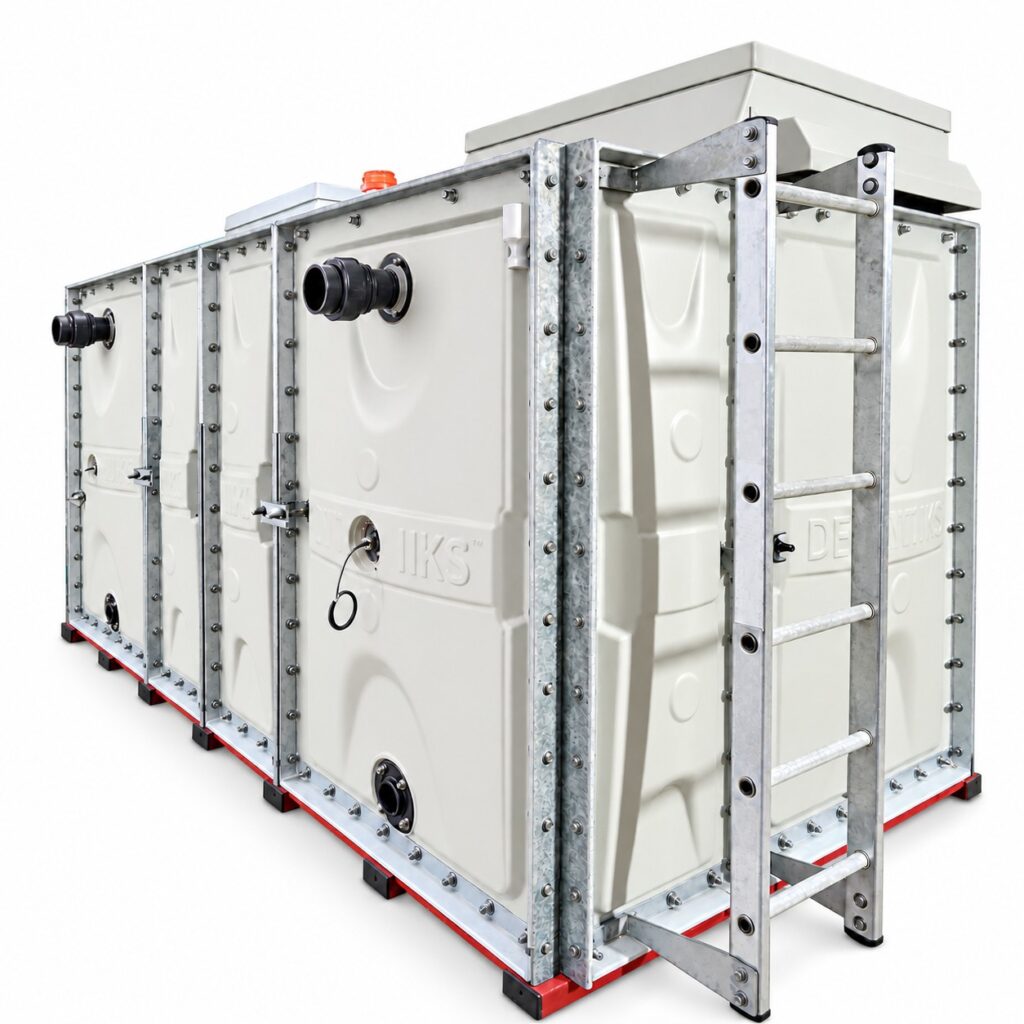
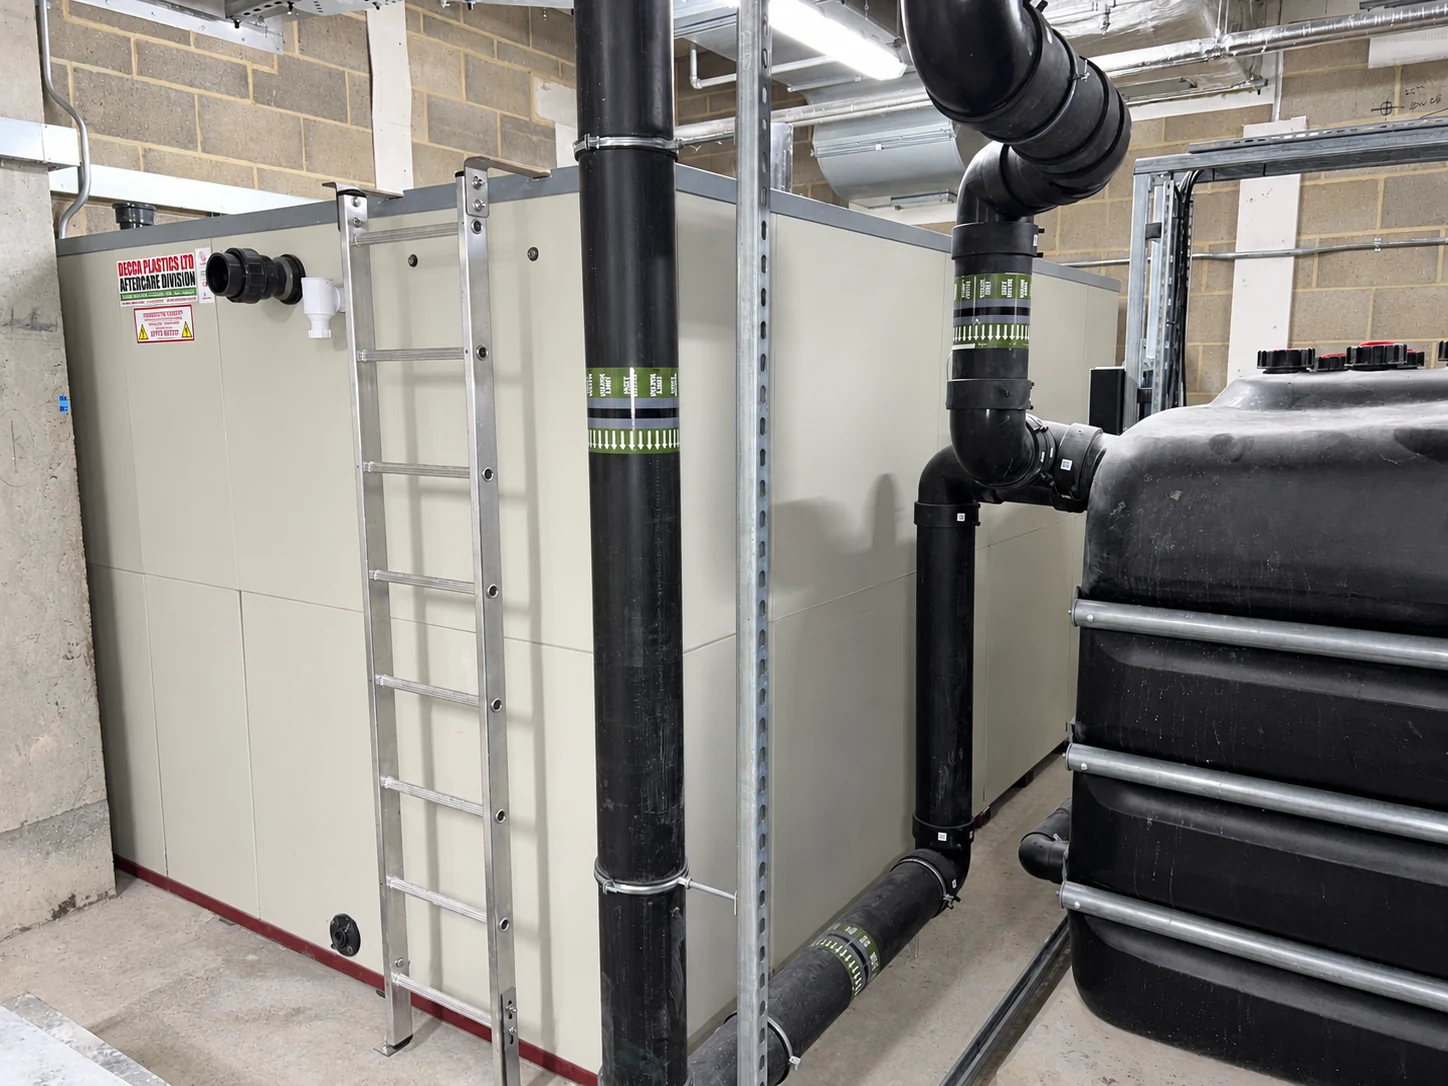
TIF sectional water tank with an access ladder and adjacent plant-room pipework
TIF tank in a plant room, with its access ladder and adjacent pipework.Full photo ↗

TIF at a glance

Base and wall joints Internal fixings.
Main advantage Suits restricted plant rooms and reviewed near-wall layouts.
Support Flat, level support to the agreed base detail.
Access to retain Safe top access and every serviceable fittings location.
Maintenance Empty the tank for internal fixing work.

Is TIF suitable?

  • Perimeter space is limited by surrounding walls or plant.
  • Panels can reach the room and the assembly sequence is workable.
  • Decca can review the proposed near-wall or corner arrangement.

Check the headroom

Include the open manway, access equipment, inlet chamber and overhead services.

Choose the service locations

Group fittings on an accessible face where practical. Retain access on every side that has serviceable equipment.

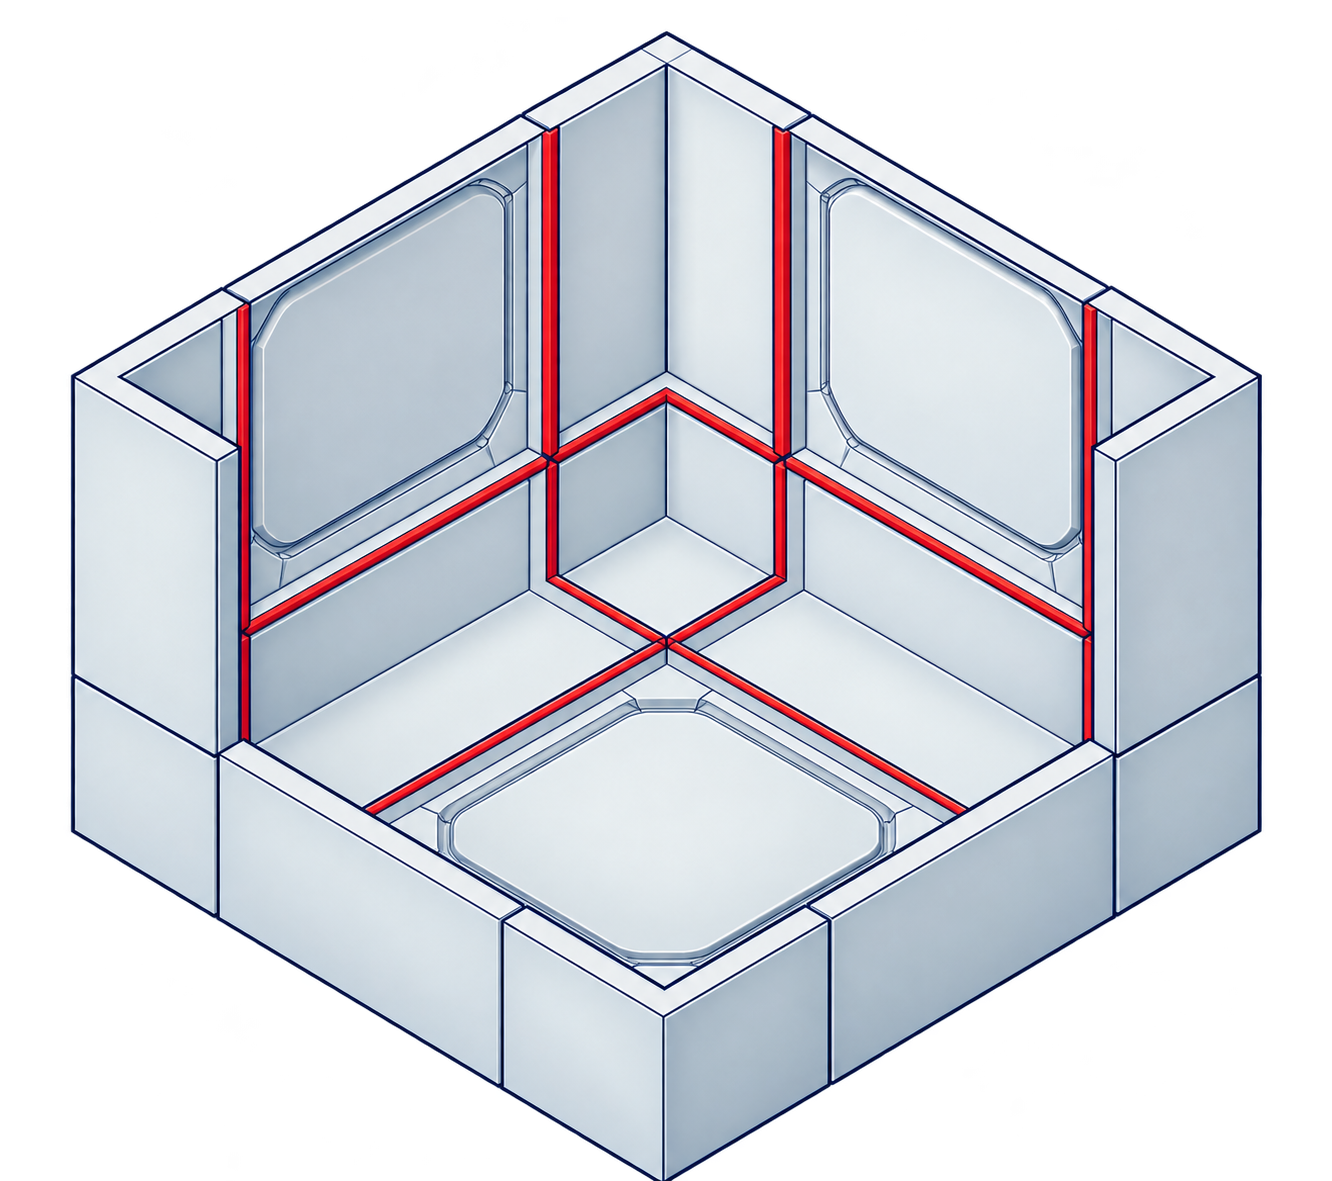
TIF tank cutaway showing internal wall and base joints highlighted in red
Schematic TIF cutaway. Red highlights identify internal wall and base joints.

Joints reached from inside

Internal wall and base flanges reduce the need for an external fixing corridor. The illustrated construction still needs a reviewed assembly sequence and maintenance access.

Check the finished fittings face

Review projecting connections and adjacent pipework against the available service space.

Plan installation with Decca

Decca helps select the TIF arrangement and reviews your drawings for internal fixing access, the fittings face and overhead working space. We manufacture and supply the agreed tank and can include installation in the quotation. Before work starts, we agree the installation responsibilities and any testing, cleaning, disinfection and handover included in our scope.

  • Confirm support and the full filled load with your structural designer.
  • Retain safe manway access and allow for beams, chambers and services.
  • Keep all valves and instruments reachable after installation.
  • Calculate water volume from the full panel geometry, not just clear space between flanges.
  • Empty the tank for internal fixing work; allow for removing residual water when cleaning.

Installation and services → · Fittings and accessories

Your questions answered

No. IF uses internal wall joints with separate corner angles and can have an internal or external base. Corner and base-access needs differ. Compare TIF where space around the tank is particularly limited.

Send a dimensioned room layout showing walls and obstructions. Decca will confirm the installation allowances for the selected arrangement. Safe top and fittings access must also be retained.

Yes, selected divided or non-standard layouts can be reviewed from a dimensioned plan. State each compartment’s capacity and agree its connections, isolation and maintenance access.

Plan your TIF tank with Decca

Send your layout, required usable litres and connection details. Decca helps define the tank and the agreed supply or installation scope.

01772 825757 · [email protected]

Tank Calculator