Skip links

IF Sectional Water Tanks

INTERNALLY FLANGED WALLS / TWO BASE OPTIONS

Internal wall flanges with two base options

Internal wall flanges with separate corner angles and a choice of base construction. Decca helps match the arrangement to your site.

Selection help · Drawing review · Agreed installation support

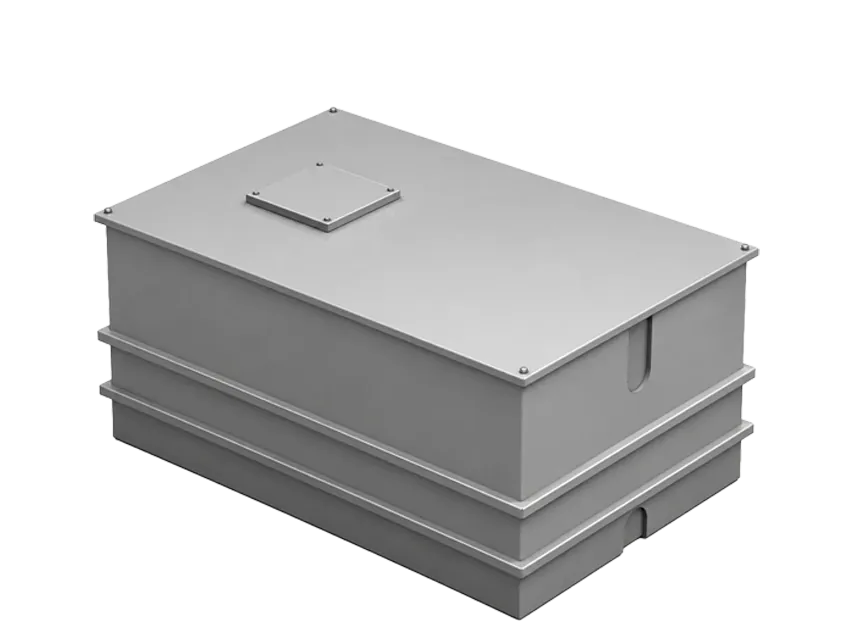
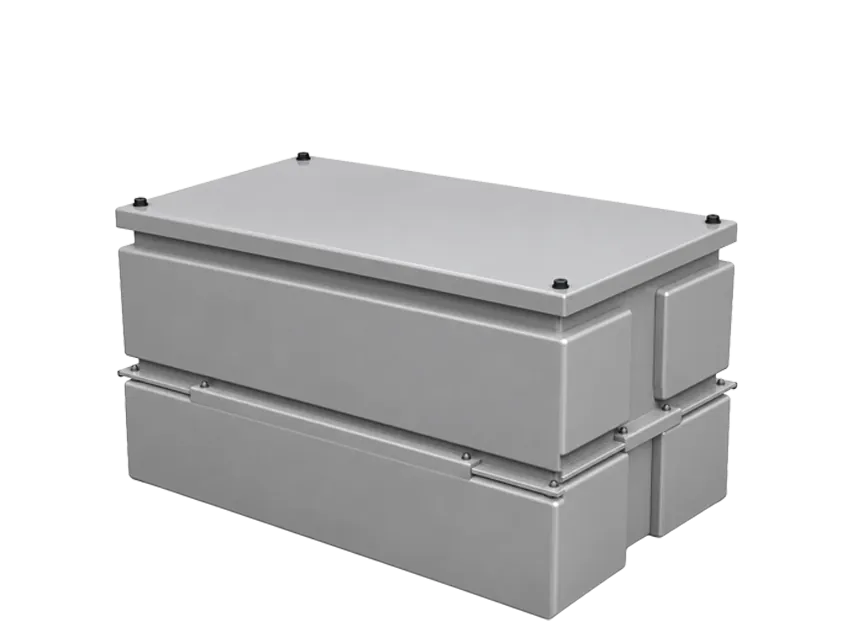
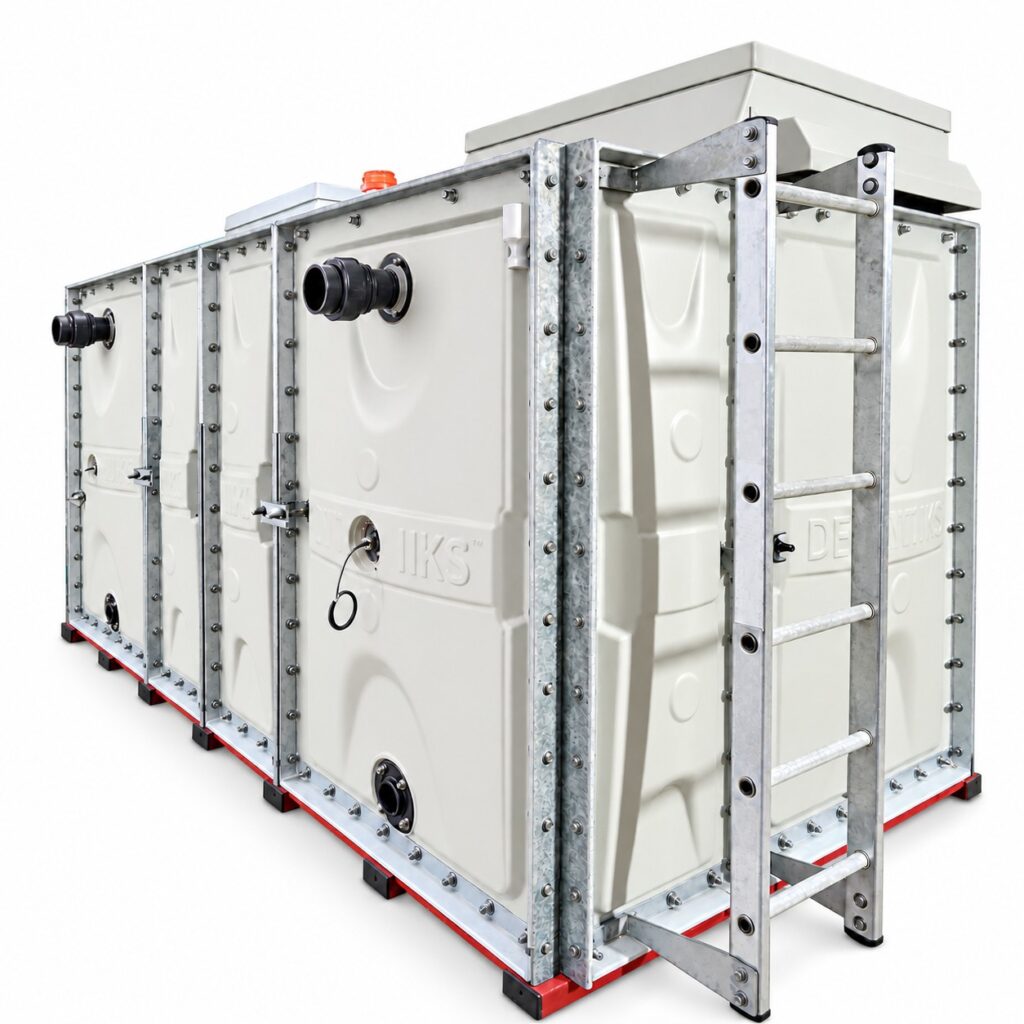
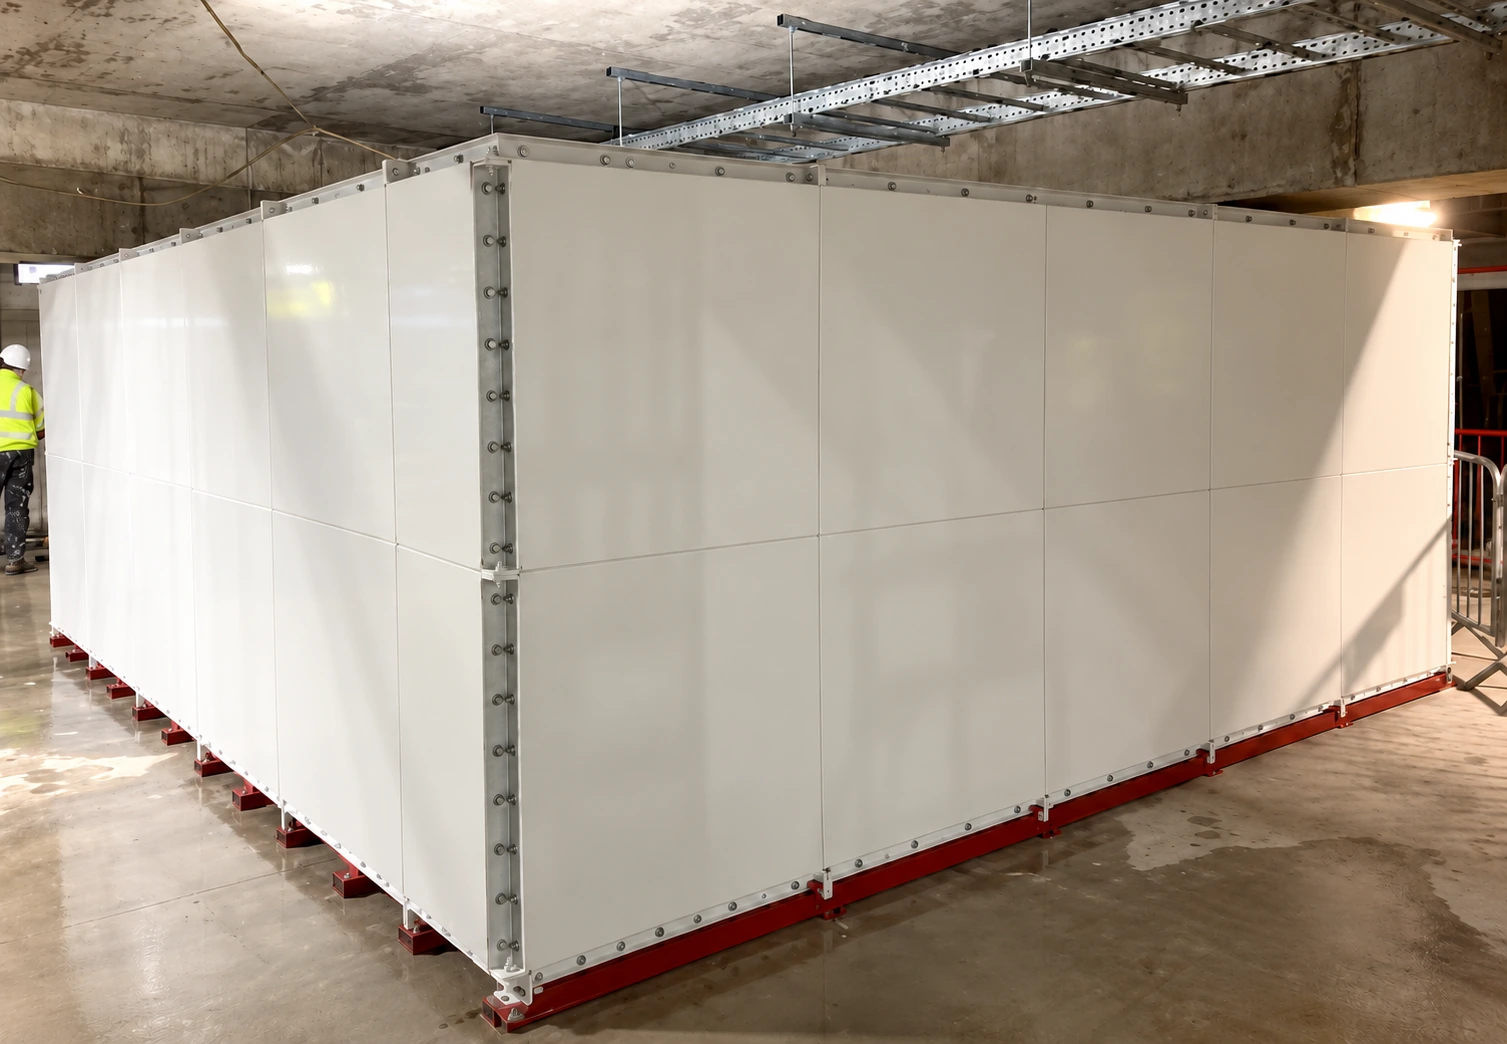
Decca IF sectional water tank with smooth external panels and corner-angle fixings
IF sectional tank with smooth external wall panels and corner-angle fixings.Full photo ↗

Choose the base

Internal: flat, level support.
External: raised support and underside access.

IF at a glance

Wall joints Internal flanges with separate corner angles.
Base choice Internally or externally flanged; specify which.
Support Flat support for an internal base; raised support for an external base.
Access Check corners, chosen base, top and fittings.
Cost and capacity Stainless fixings usually put supply cost near TIF. Calculate the actual capacity benefit; no fixed gain.

Is IF suitable?

  • The project benefits from a choice of base arrangement.
  • The corner detail and required working access can be accommodated.
  • Compare tank, support and installation costs together.
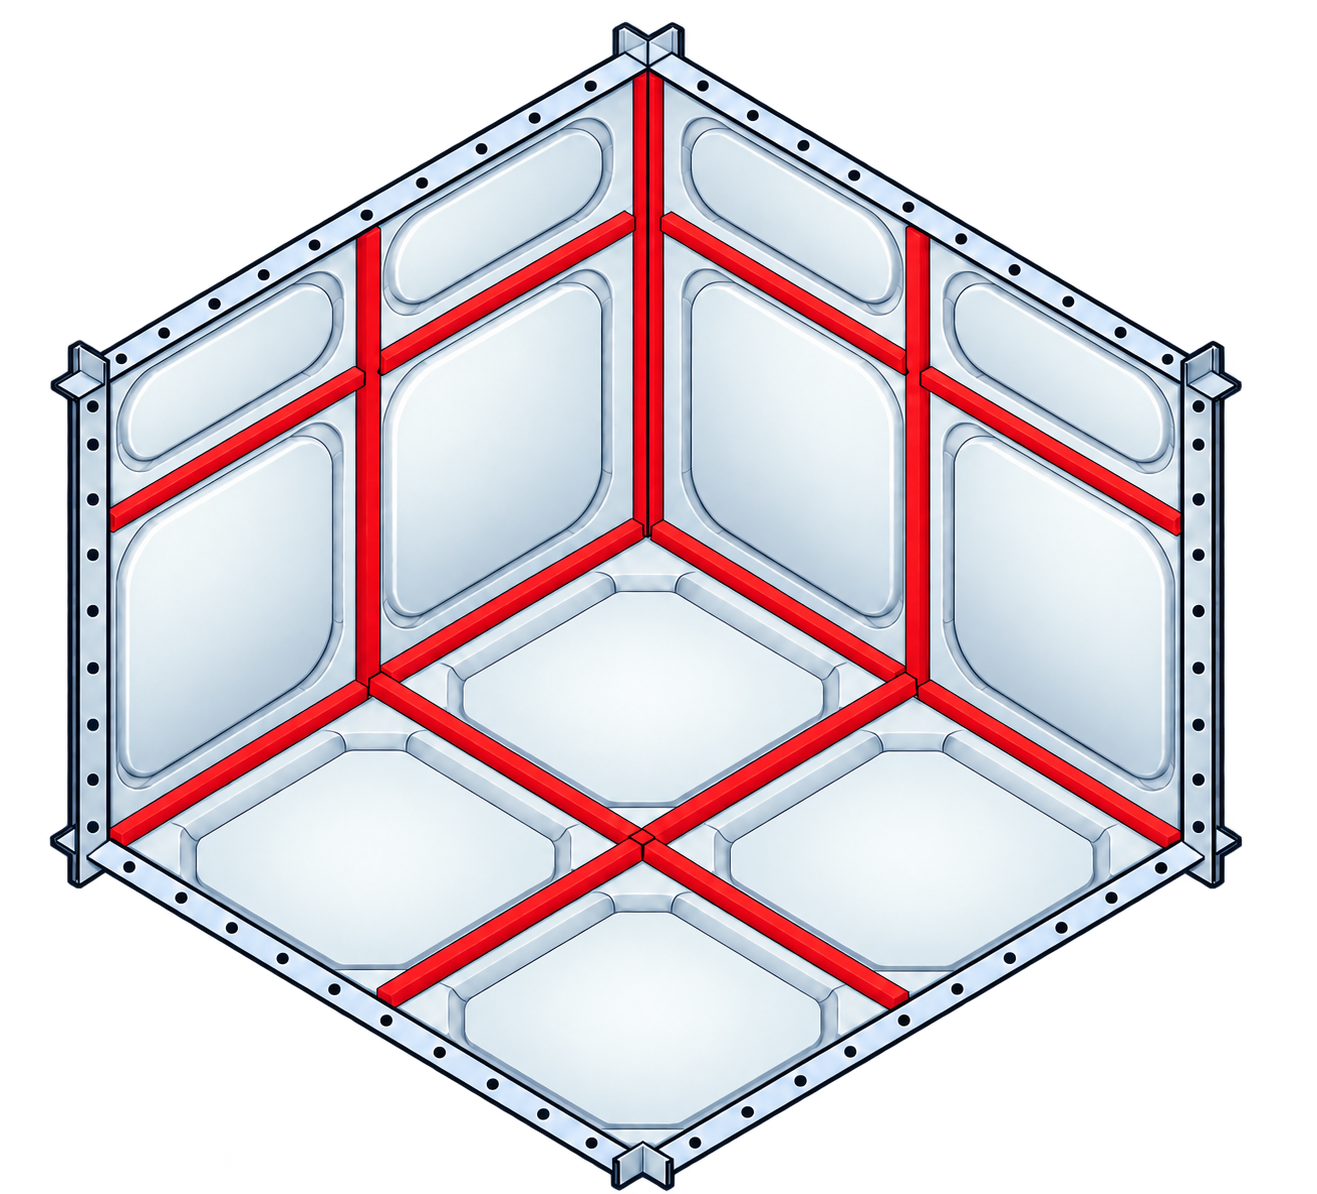
IF tank panel joints and internal base flanges highlighted in red
Schematic IF cutaway showing the internal-base option. Highlighted joints are illustrative.

Internal walls. A choice of base.

Wall panels join at internal flanges and separate corner angles. The illustration shows the internal-base option; the agreed drawing identifies your selected base.

Plan installation with Decca

Decca helps select the IF arrangement and reviews your drawings for the selected base option, corner-angle access and wall joints. We manufacture and supply the agreed tank and can include installation in the quotation. Before work starts, we agree the installation responsibilities and any testing, cleaning, disinfection and handover included in our scope.

  • Identify the base option on the quotation and drawing.
  • Have your structural designer confirm support and full filled load.
  • Check corner access and panel delivery before fixing the footprint.
  • Use agreed water-retaining dimensions and operating levels for capacity.

Installation and services → · Fittings and accessories

Your questions answered

Yes, if the support is suitable, flat and level, and follows the agreed base detail. Your structural designer must confirm the filled load and building support. Corner and fittings access are still needed.

Raised supports and underside working access are needed. Include support height, drainage and pipework when checking the plant-room layout.

Send the required litres and capacity basis, room dimensions, preferred base, walls, overhead obstructions, connection positions and panel delivery route. We can then compare constructions against the same brief.

Plan your IF tank with Decca

Send your layout, required usable litres and connection details. Decca helps define the tank and the agreed supply or installation scope.

01772 825757 · [email protected]

Tank Calculator