

Cart 0
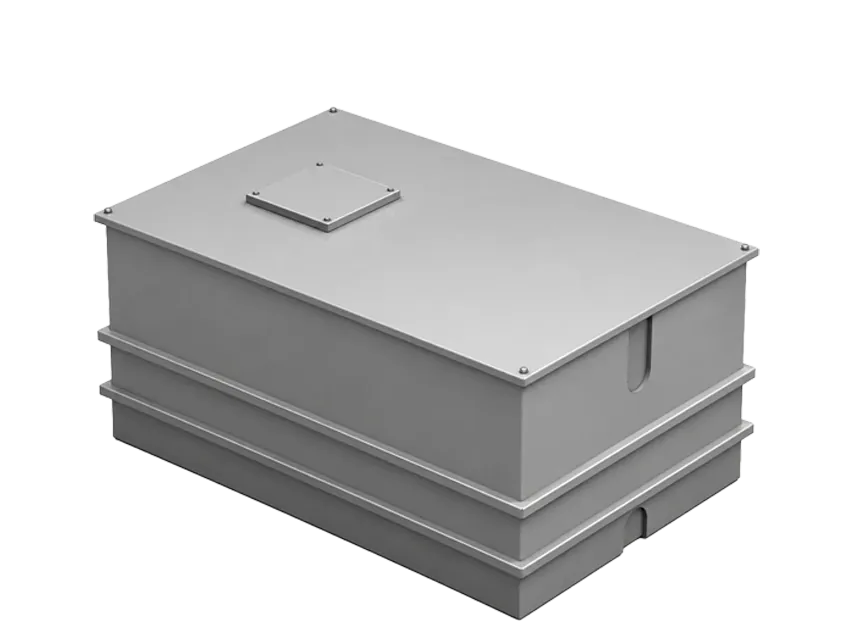
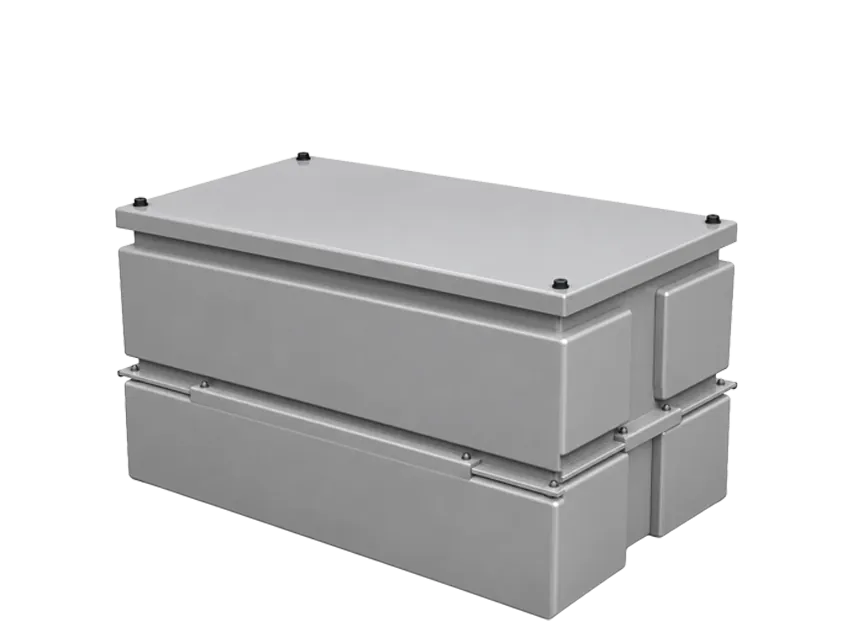
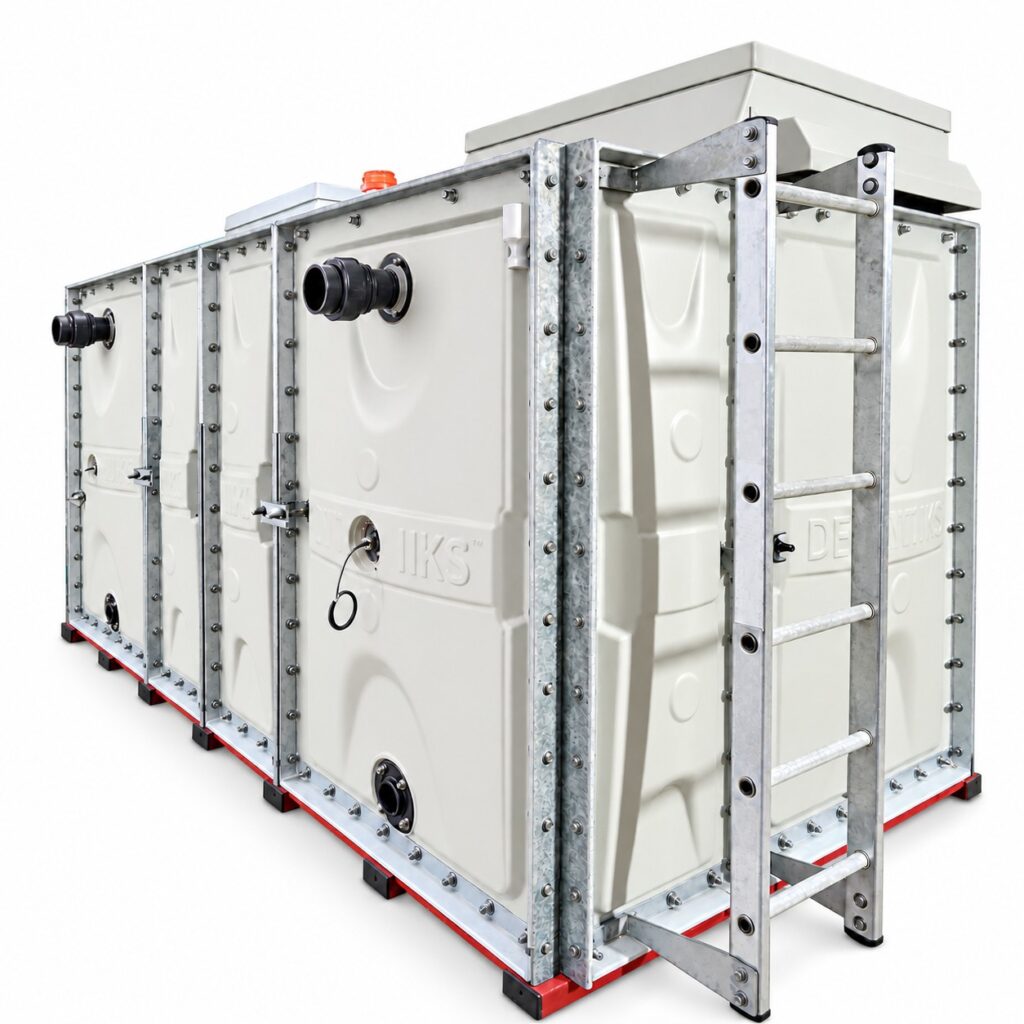
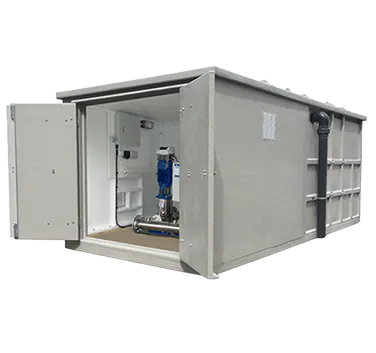


S SERIES
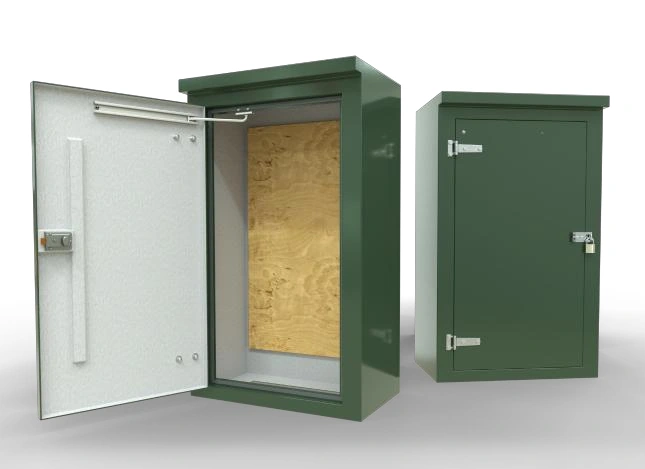
Single-door cabinets
Compact housings for controls, instruments and smaller equipment.
View single-door cabinet sizes
Standard & bespoke equipment housings
Decca supplies GRP (glass reinforced plastic) housings for pumps, controls and site equipment. Choose a standard cabinet, a walk-in enclosure or a bespoke size.
UK-made enclosures, with help on sizing, access and accessories.
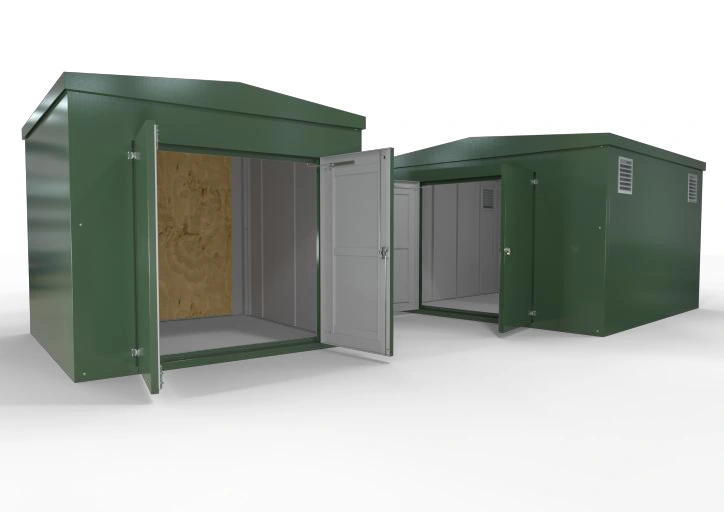
Four product families
Compare the four standard ranges below. Choose a cabinet for compact equipment or a walk-in enclosure for more space. If your layout needs a different size, we can help with a bespoke enclosure.
S SERIES
Compact housings for controls, instruments and smaller equipment.
View single-door cabinet sizes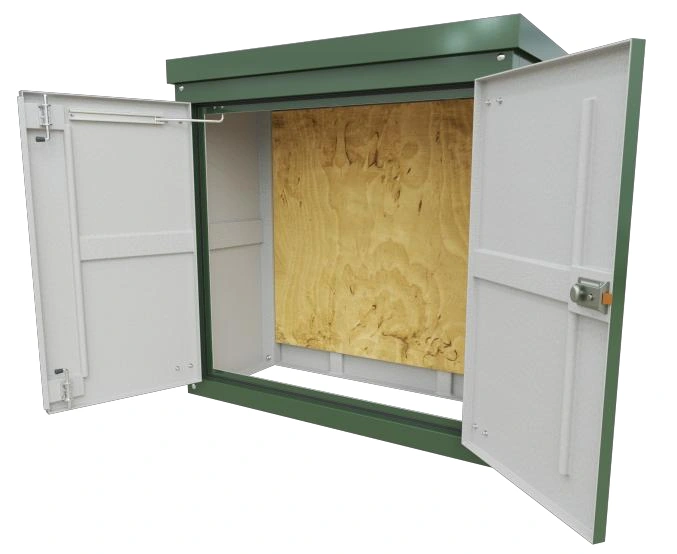
D SERIES
Wider front access for larger equipment and maintenance.
View double-door cabinet sizes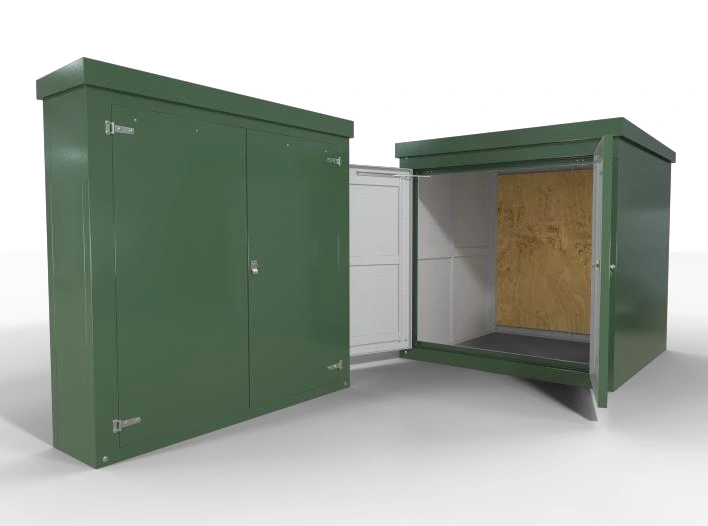
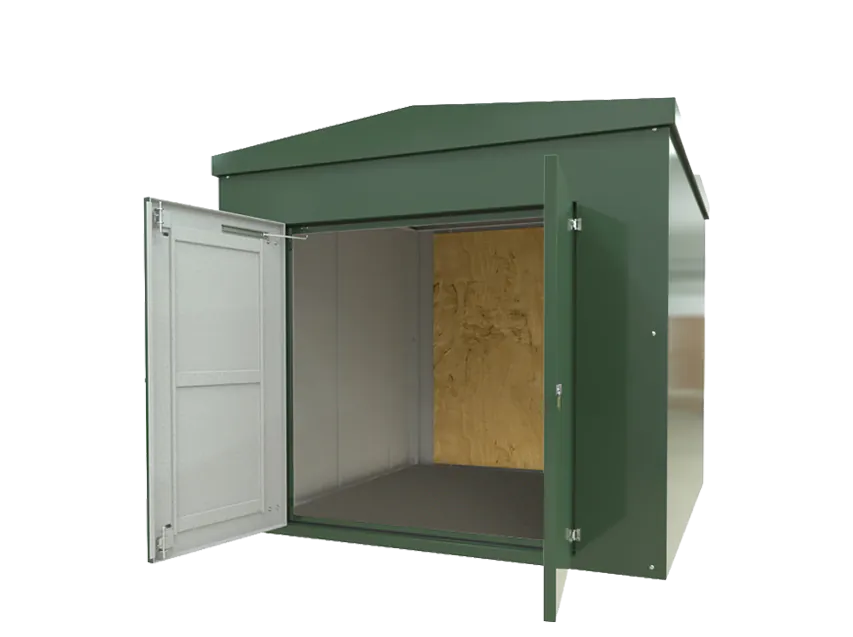
W1–W4
A 2000 mm nominal-height range with a choice of depths.
View flat-roof enclosure sizesW5–W28
Larger equipment spaces with a 2500 mm nominal height.
View apex-roof enclosure sizesBespoke sizes available
Need a size outside the standard range? Send your available width, depth and height, plus an equipment layout. Decca will help you plan the enclosure, door access, ventilation and service entries.
Construction & finish
Hand-laid GRP provides a weather-resistant finish and a low-maintenance enclosure body. Reinforcement, mounting points and openings are matched to the selected model and your equipment.
Our team helps with enclosure selection, drawing review and accessory choices. We agree the dimensions, finish, delivery and any installation work with you before the order is finalised.
Plan your space
Open a range to compare width × depth × height in millimetres. Use these dimensions to shortlist a model. Decca can then check the clear internal space and door opening against your equipment.
| Model | Width × depth × height (mm) |
|---|---|
| S1 | 500 × 350 × 650 |
| S2 | 670 × 340 × 930 |
| S3 | 935 × 460 × 1140 |
| S5 | 750 × 400 × 1250 |
Single-skin models. Door and lock arrangements vary by model.
| Model | Width × depth × height (mm) |
|---|---|
| D2 | 1190 × 600 × 1190 |
| D3 | 1510 × 615 × 1470 |
| D4 | 1750 × 745 × 1685 |
| D5 | 2010 × 845 × 1685 |
| D6 | 1200 × 500 × 2000 |
| D7 | 1200 × 1000 × 2000 |
Single-skin models. Double doors provide wider access to the equipment space.
| Model | Width × depth × height (mm) |
|---|---|
| W1 / W1A | 2000 × 500 × 2000 |
| W2 / W2A | 2000 × 1000 × 2000 |
| W3 / W3A | 2000 × 1500 × 2000 |
| W4 / W4A | 2000 × 2000 × 2000 |
Single-skin and 12 mm plywood-core variants are listed in the range. We will confirm the required build in the quotation.
| Model | Width × depth × height (mm) |
|---|---|
| W5 / W5A | 2500 × 2000 × 2500 |
| W6 / W6A | 2500 × 2500 × 2500 |
| W7 / W7A | 3000 × 3000 × 2500 |
| W8 / W8A | 2500 × 1500 × 2500 |
| W9 / W9A | 2500 × 3000 × 2500 |
| W10 / W10A | 3000 × 1500 × 2500 |
| W11 / W11A | 3000 × 2000 × 2500 |
| W12 / W12A | 3000 × 2500 × 2500 |
| W13 / W13A | 3500 × 1500 × 2500 |
| W14 / W14A | 3500 × 2000 × 2500 |
| W15 / W15A | 3500 × 2500 × 2500 |
| W16 / W16A | 3500 × 3000 × 2500 |
| W17 / W17A | 3500 × 3500 × 2500 |
| W18 / W18A | 3500 × 4000 × 2500 |
| W19 / W19A | 4000 × 1500 × 2500 |
| W20 / W20A | 4000 × 2000 × 2500 |
| W21 / W21A | 4000 × 2500 × 2500 |
| W22 / W22A | 4000 × 3000 × 2500 |
| W23 / W23A | 4000 × 3500 × 2500 |
| W24 / W24A | 4000 × 4000 × 2500 |
| W25 / W25A | 2500 × 3500 × 2500 |
| W26 / W26A | 2500 × 4000 × 2500 |
| W27 / W27A | 3000 × 3500 × 2500 |
| W28 / W28A | 3000 × 4000 × 2500 |
Nominal height is 2500 mm across the listed apex range. Core, door and accessory arrangements are confirmed for the selected configuration.
Need another size? Explore bespoke enclosure sizes. Final dimensions, construction, door handing and accessory positions are confirmed on the approved drawing.
Configure your enclosure
Choose the access, ventilation and fit-out your equipment needs. Decca can help review the options against your layout.
Electrical fit-out is optional. Site connection and certification are by a qualified electrician unless included in the quotation.
Base & access
Provide a flat, level and suitably designed concrete slab or plinth, with a fixing arrangement matched to the enclosure and site.
Start with at least 500 mm working clearance, then allow for the full outward door swing and the equipment manufacturer’s service access. Decca can review the layout with you.
Tell us about any fire, ingress, thermal or acoustic requirement when you enquire. Performance depends on the complete enclosure, including doors, vents, service entries and panels.
We will review the proposed build and confirm what supporting evidence is available.
Send equipment dimensions, a layout or drawing, site conditions and required access.
We review the standard or bespoke size, openings, options and supply scope with you.
Approve the quotation and drawings, then agree delivery and any installation arrangements.
Technical literature
Compare models in the product brochure, or check construction and installation details in the general specification.
PDF · 9 pages
Product families, standard dimensions, finishes and available modifications.
View GRP enclosure brochure (PDF, opens in a new tab)PDF · 7 pages · D-020.2
Construction, bases, access, optional fit-out and project-specific requirements.
View housing specification (PDF, opens in a new tab)A GRP housing is an equipment enclosure made from glass reinforced plastic. It provides a weather-resistant space for pumps, controls or other site equipment. Cabinets suit compact equipment; walk-in enclosures provide more internal space.
Yes. Send your available width, depth and height, plus an equipment layout or drawing. Decca will review a bespoke size and the access, ventilation and accessories it needs.
Housings are normally open-bottomed. Integrated floors and electrical packages are optional. The quotation and order identify the supplied equipment and any site work.
Door handing, locking, ventilation, cable access and other modifications can be reviewed for the chosen model. Send a marked-up layout so we can check positions and practical access before manufacture.
Tell us your fire or ingress protection (IP) requirement when you enquire. Any quoted rating must cover the complete enclosure, including doors, vents and cable entries, with supporting evidence. Fire-retardant resin alone does not establish a certified fire rating for the whole enclosure.
Talk to Decca
Send a model number, dimensions or equipment drawing. Our team will help you choose the enclosure and confirm the supply scope.