

Cart 0


Inputs from your calculator
- Tank selection
- Starting point
- Entered requirement
- Room allowances
- Capacity basis
- Water duty
- Inlet arrangement
- Overflow
- Outlet

Decca / capacity made clear
Compare tank sizes, review usable storage and email your technical sheet. Send Decca your result or enquire with the details you have.
Selection help · Drawing review · Agreed installation support
YOUR TANK, STEP BY STEP
Start with what you know. Check your options, then send your result to Decca.
Your tank details are included with this enquiry. Add your contact details below. Fields marked * are required.
Share your figures, drawing or known requirements. Decca helps select the tank, reviews the proposed dimensions and connections, and confirms the manufacturing and supply scope. Where installation is included, the quotation will set out the agreed testing, cleaning, disinfection and handover requirements. The responsible designer retains the system-demand and structural design checks.
02 / Your live capacity breakdown
See the dimensions, water levels and working behind your litres. These figures update when you change the calculator above.
Choose your tank construction and enter valid dimensions and connections in the calculator to see your breakdown.
01 / Nominal
02 / Actual
Includes the water below the lower usable level.
03 / Actual usable
Excludes the water below the lower usable level.
04 / Effective
Effective capacity uses the same usable limits only where they suit the specified sprinkler or wet-riser system. The system designer confirms those limits.
Dimensions in the working are millimetres; dividing cubic millimetres by 1,000,000 gives litres. The calculator uses full precision; displayed litres are rounded to whole numbers. Use Calculate capacity above to confirm the current figures for your enquiry or technical sheet.
03 / The details that change the litres
Outlet elevation, required submergence and pump-protection settings determine the lower usable level. A different fitting arrangement may change the result within the same tank.
The outlet and required water cover above it set the usable limit.
A downward-facing intake can change the intake position and required submergence.
An engineered anti-vortex arrangement can change the required water cover.
These drawings explain arrangements only. They do not prescribe fitting dimensions or guarantee a particular bottom allowance.
Freeboard is the airspace above the water line to the underside of the cover. It is different from the air gap at a mains-water inlet.
A chamber houses the inlet valve above the main cover and can allow a higher top water level. Check total height and valve access; it does not give every tank a fixed extra capacity.
For one-piece and two-piece tanks, the early-warning connection starts at 20 mm. You can select None in Connections; the calculation, enquiry and technical sheet follow your selection.
Decca must confirm the final warning and overflow arrangement for your tank and application.
04 / Make the tank work in the space
Check installation and maintenance access, external flanges, insulation, supports, headroom and the route into the building. Required clearances depend on the construction.
Water can occupy the panel faces beyond internal flanges. Do not use the clear-access dimensions alone to calculate capacity. Decca checks the selected construction and internal geometry.
Give the total capacity and required capacity in each compartment. The system designer must confirm the storage needed during cleaning or maintenance.
Delivery route and installation access can be as important as litres.
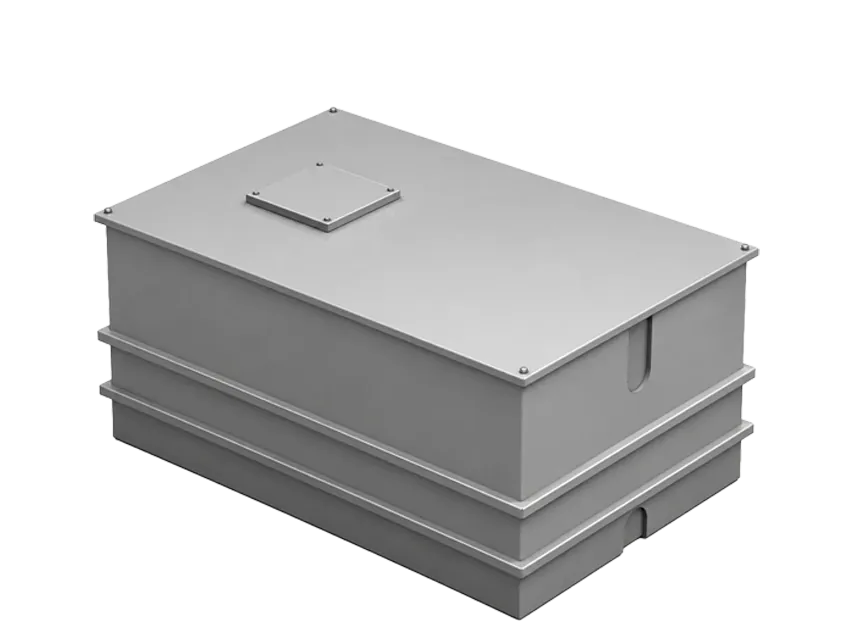
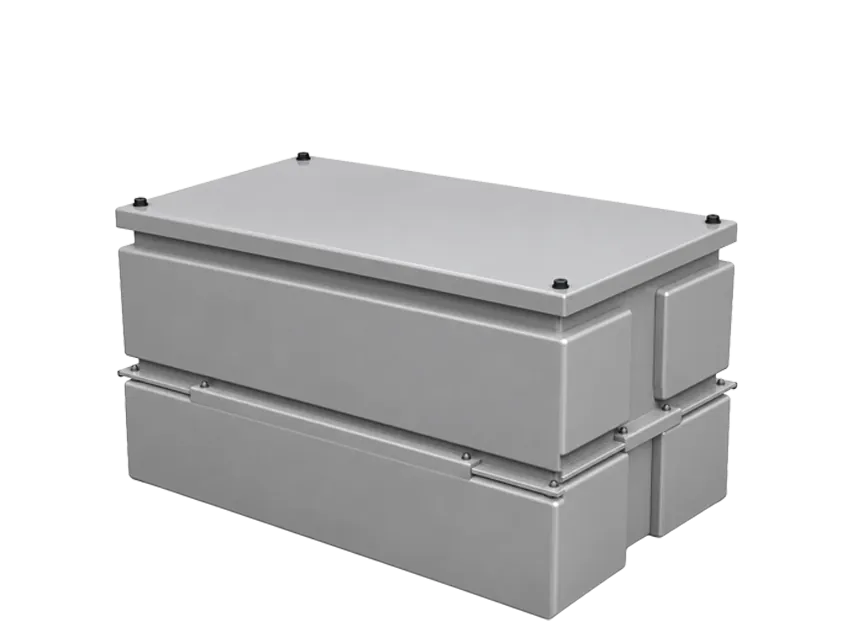
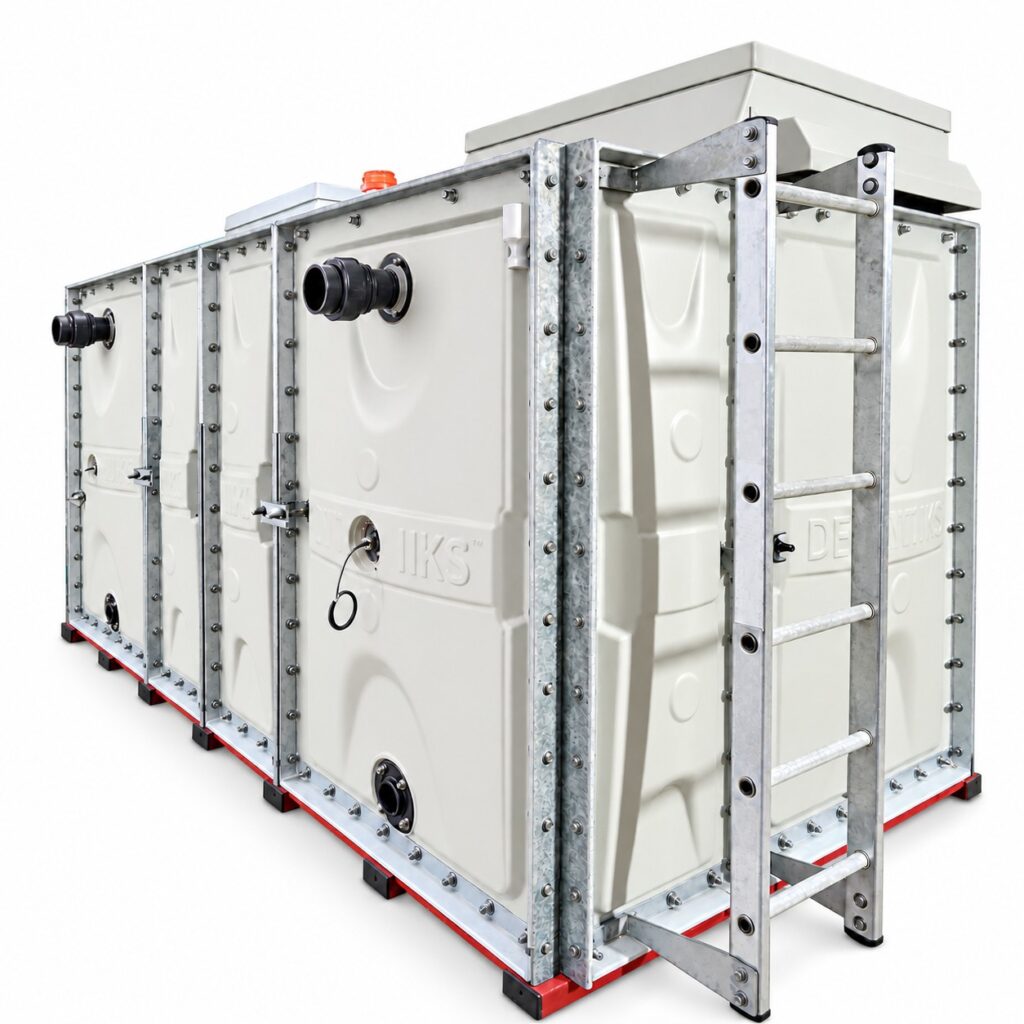
One-pieceTwo-pieceSectional IFB / EFB / IF / TIF
Use the construction selector in your enquiry to tell us what you have in mind. We will review the requirement against suitable tank options, access and available dimensions.
Explore sectional tanks →05 / Quick answers
Use the basis stated by the system designer or specification: nominal, actual, actual usable or effective. If you are unsure, select “Not sure” in the calculator and include the specification in your enquiry.
Enter sectional planning dimensions in metres. The calculator adjusts them for the selected construction and shows the internal water-retaining and external tank sizes. DP internal sizes are approximate. Space mode deducts your entered installation allowances before checking the available tank size.
Not necessarily. The worked example holds 12,000 litres brim-full, 10,800 litres to its assumed top water level and 9,000 litres between its assumed usable limits. Your levels may be different.
This tool converts dimensions and specified water levels into geometric volumes. The system designer establishes demand, reserve and the required storage for the application.
It can allow a higher top water level by housing the inlet valve above the main cover. The achievable level depends on the inlet, overflow and warning arrangements. Allow for chamber height and service access.
Send required litres and capacity basis, water duty, available footprint and headroom, access restrictions, preferred construction, compartments and known connection or operating-level requirements. The button below carries your calculator inputs into the enquiry.
Explore water tank applications →
Ready to continue? Return to your calculation or ask Decca to review your requirement.