

Cart 0


01 / Planning priority
Resolve certification at enquiry stage
If the specification requires an LPCB LPS 1276-certified tank, that is a key selection constraint. Decca must not be presented as offering that certification.

FIRE SYSTEMS / CAPACITY & SPECIFICATION
Share your fire designer’s storage brief. Decca reviews tank options, effective capacity and the required approval route before quotation.
Selection help · Drawing review · Agreed installation support
These are different duties. Establish the applicable standard, required effective capacity, refill assumptions and certification requirements before selecting a tank or requesting a price.
| Residential sprinklers | Designer to confirm the BS 9251 specification and applicable edition. |
|---|---|
| Commercial sprinklers | Designer to confirm the BS EN 12845 specification and approval requirements. |
| Wet risers | Designer to confirm the fire-main requirements, including BS 9990 where applicable. |
| Capacity | Required effective litres, operating levels and permitted refill contribution. |
| Approval | Decca does not hold LPCB LPS 1276 certification. |
01 / Planning priority
If the specification requires an LPCB LPS 1276-certified tank, that is a key selection constraint. Decca must not be presented as offering that certification.
02 / Planning priority
Provide suction size, outlet arrangement, lower usable level, controls and any vortex-inhibitor requirements. The designer must confirm how these affect effective capacity.
03 / Planning priority
State whether compartments or a separate reserve are required and what service must remain available during inspection or cleaning. Do not treat fire reserve as ordinary consumable building storage.
The required reserve comes from the fire-system design, not a tank model number or a general litres-per-building rule. The planning calculator shows volumes for selected tank and connection assumptions. Wet-riser capacity can be calculated from the selected tank dimensions, connections and water levels, then downloaded as a technical planning sheet. Compare the result with the effective reserve required by your system specification. Commercial sprinkler enquiries follow the design-review route.
WORKED-THROUGH PLANNING QUESTION
A change in suction arrangement or lower usable level changes the water available to the fire system. Compare options using the same effective-capacity basis and keep the assumptions with the quoted litres. The final tank and pump arrangement must be approved by the responsible designer.
Construction and certification are separate decisions. Confirm the approval route before using these range guides.
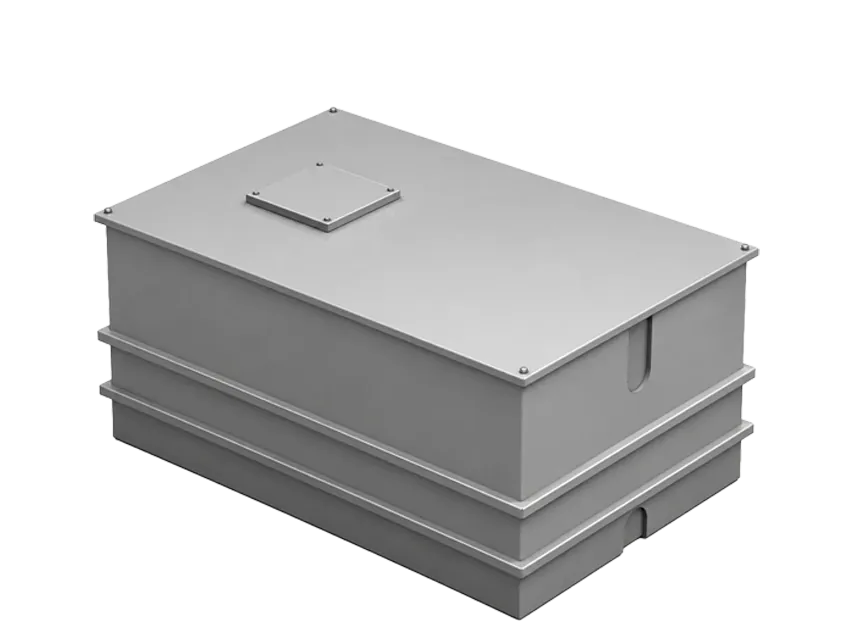
A complete moulded body where the full delivery route works.
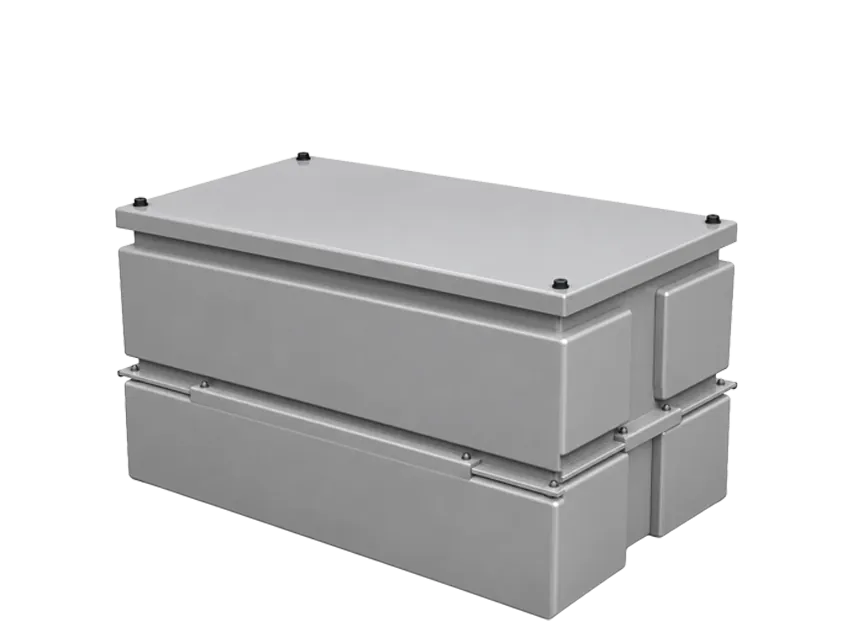
Separate body sections, with room to assemble and seal the joint.
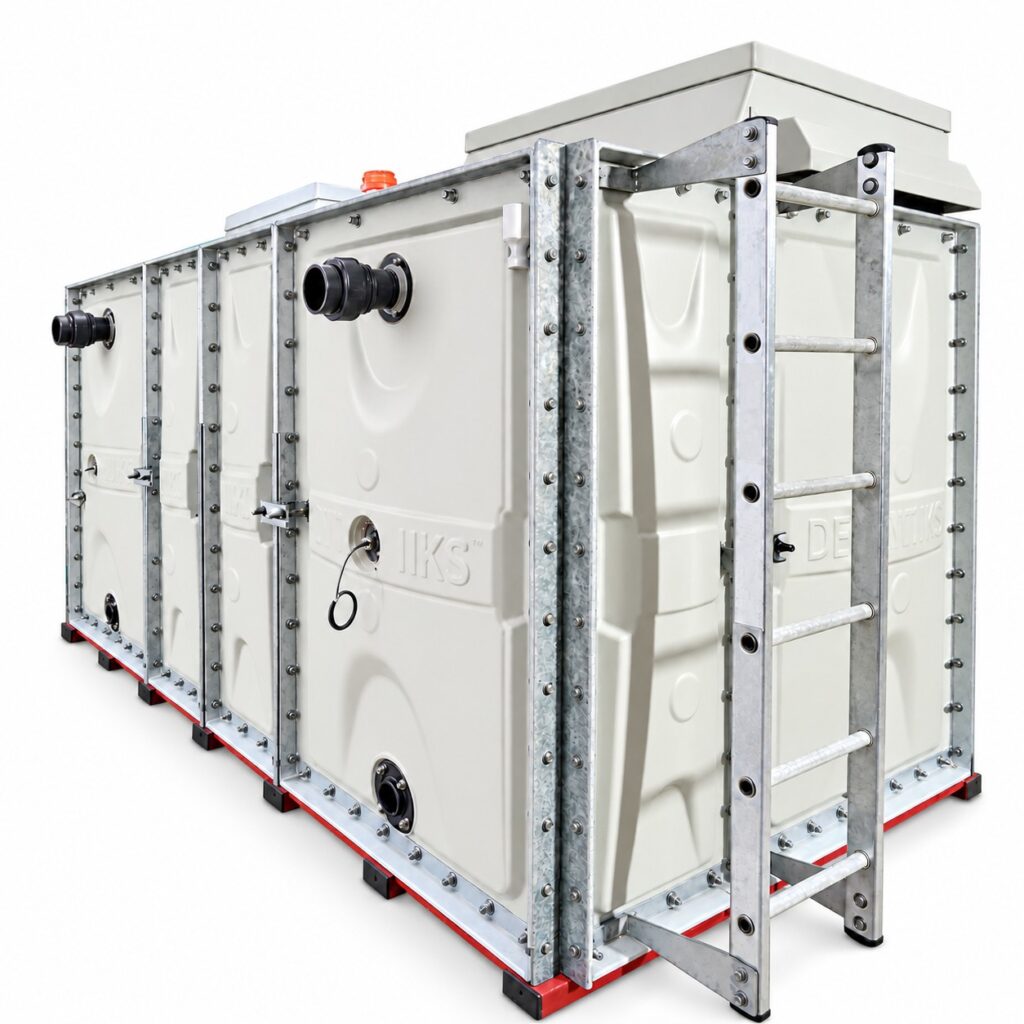
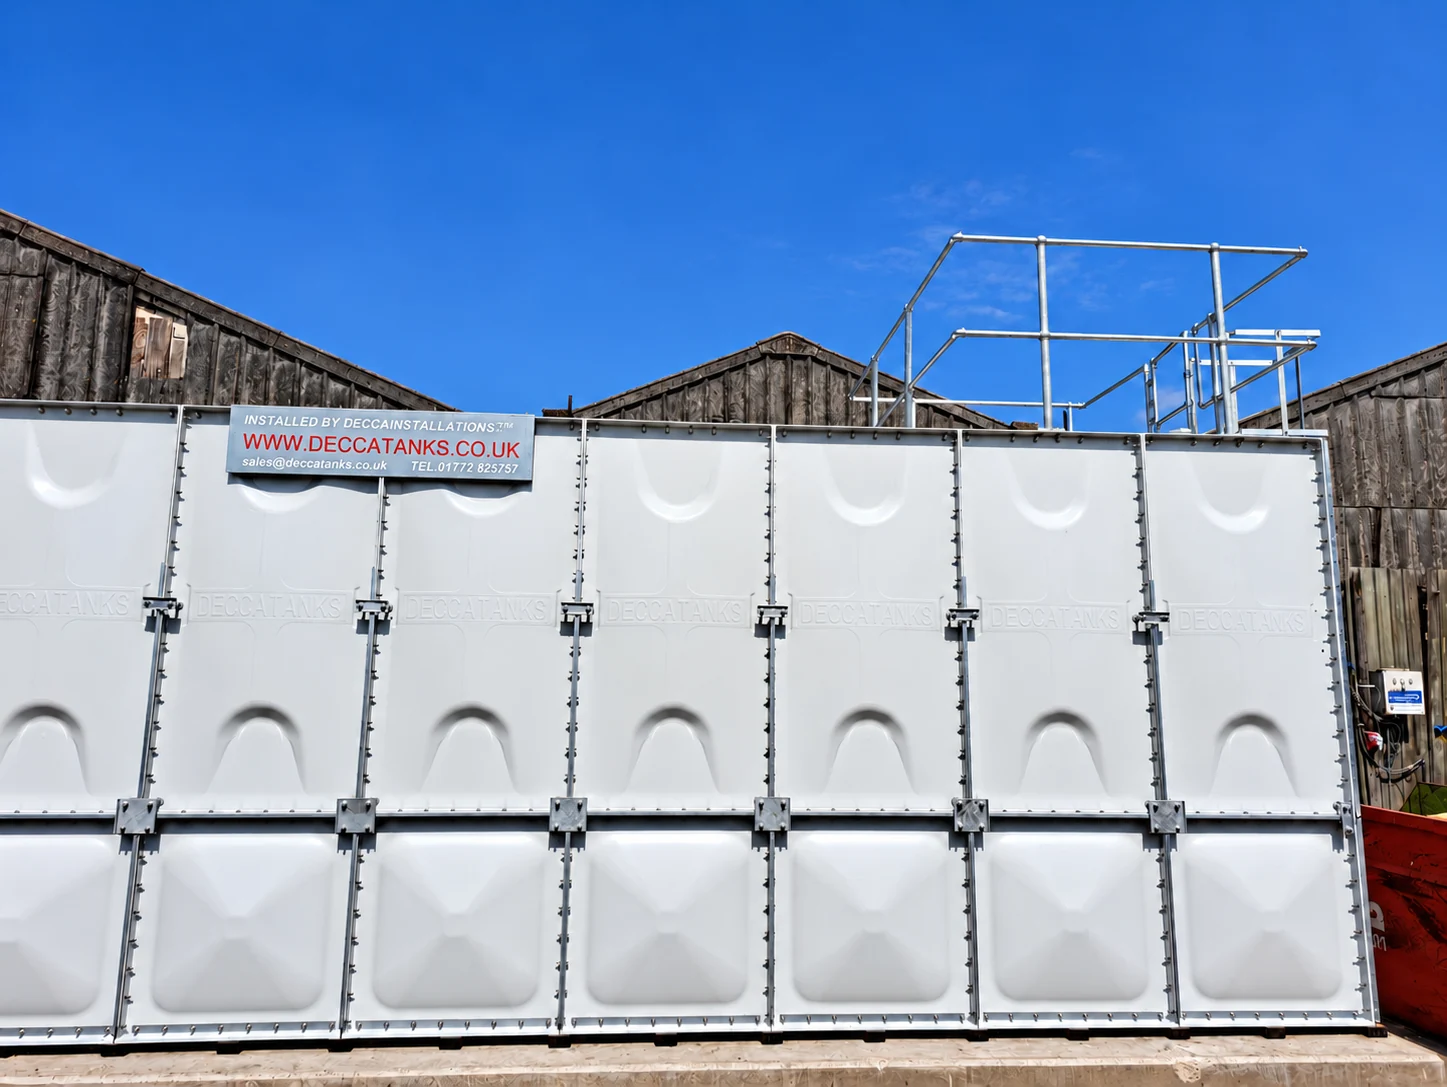
Panels assembled in position; compare the base and fixing access.
TIF body height is limited to 3 m; other tank bodies to 4 m. Chambers, supports and maintenance headroom are additional. Final dimensions and access are agreed with Decca.
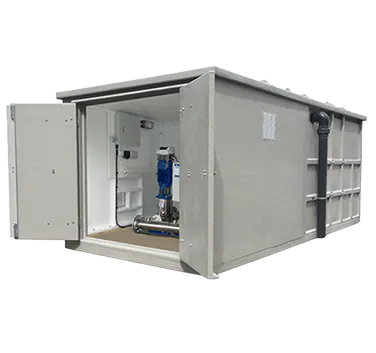
Decca helps select the tank and reviews the fire designer’s storage brief, operating levels, connections and required approval evidence with your team. We manufacture and supply the agreed tank and can quote for installation. Any testing, cleaning, disinfection and handover in our scope is agreed before work starts.
Share the information you already have. Mark unknown items for review rather than guessing them.
Residential sprinkler: use the planning calculator after the designer supplies the reserve and connection assumptions.
Wet riser: calculate tank capacity and download a technical sheet using the specified effective reserve and suction assumptions.
Commercial sprinkler: send the design brief and certification requirements for review.
Residential sprinkler planning →Calculate wet-riser capacity →
Decca does not hold LPCB LPS 1276 certification. If it is mandatory for the project, identify that requirement before product selection.
No. It is a tank-volume planning aid. The responsible fire-system designer determines demand, effective reserve, refill, suction details and the required approvals.
Any combined or divided proposal needs explicit review by the fire and building-services designers. Confirm protection of the fire reserve, connections, isolation and capacity during maintenance.
Use the current project specification and confirm the applicable document editions with the responsible designer. These links provide background guidance; they are not product-approval certificates.
Application planning guidance. Product suitability, approval evidence and the final Decca drawing must be confirmed for the order. Water demand and complete system design remain with the responsible designer.