

Cart 0


01 / Planning priority
Match refill to demand
Ask the designer to compare the draw-off profile with the available refill rate. A nominal tank size alone does not show how the system will perform.

BUILDING SERVICES / COLD WATER
GRP cold water storage for offices, apartments and mixed-use buildings. Decca helps select the tank and review the plant-room layout.
Selection help · Drawing review · Agreed installation support
A tank may provide a break between the incoming supply and a booster-fed system, or form part of the building’s agreed storage strategy. Start with the building-services brief, then select the body construction and connections.
| Demand | Occupancy, outlets, operating hours and peak-use periods. |
|---|---|
| Supply | Available inlet flow and refill conditions, confirmed for the site. |
| Capacity basis | Required usable litres and the agreed operating water levels. |
| Continuity | Required service during inspection, cleaning or a supply interruption. |
| Space | Delivery route, support, headroom and fittings access. |
01 / Planning priority
Ask the designer to compare the draw-off profile with the available refill rate. A nominal tank size alone does not show how the system will perform.
02 / Planning priority
Coordinate the tank, booster set, valves, drains and access equipment. Keep serviceable fittings reachable when adjacent plant and pipework are installed.
03 / Planning priority
If divided storage is proposed, identify the capacity available with one compartment isolated. Confirm that the remaining system can provide the agreed service.
A larger brim-full volume does not automatically provide the required usable reserve. The inlet and overflow establish the upper operating level; the outlet arrangement and pump controls establish the lower limit. Use the detailed calculator to compare the proposed construction and levels, then obtain Decca’s confirmation of the selected arrangement.
WORKED-THROUGH PLANNING QUESTION
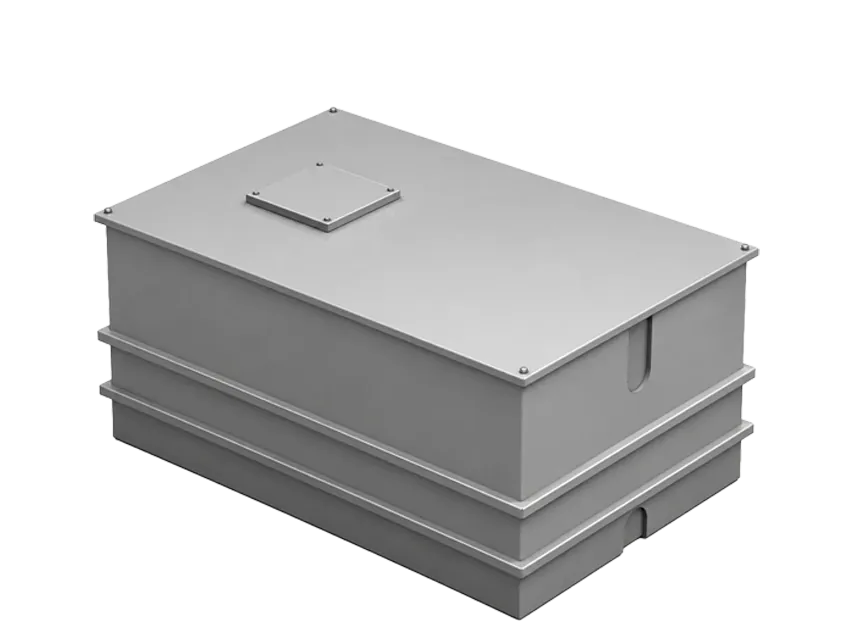
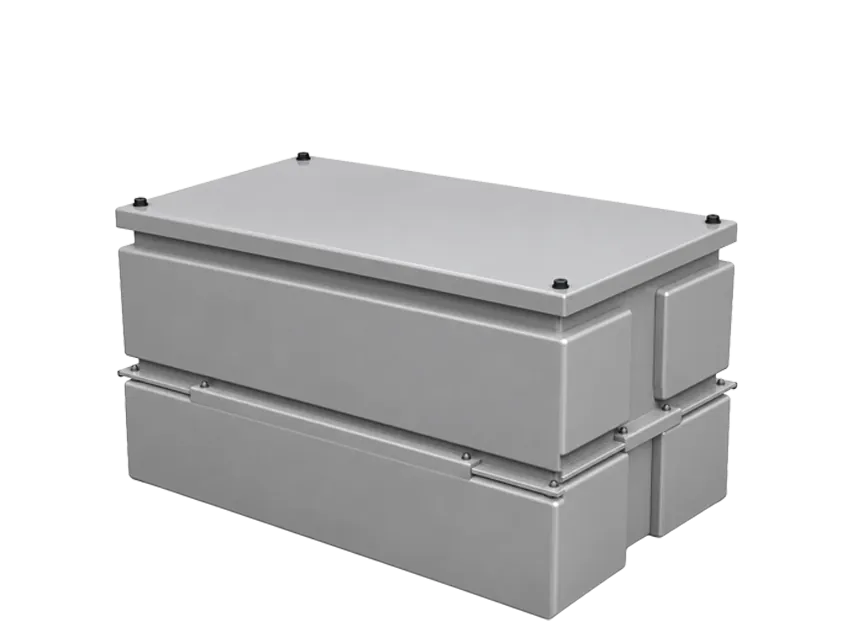
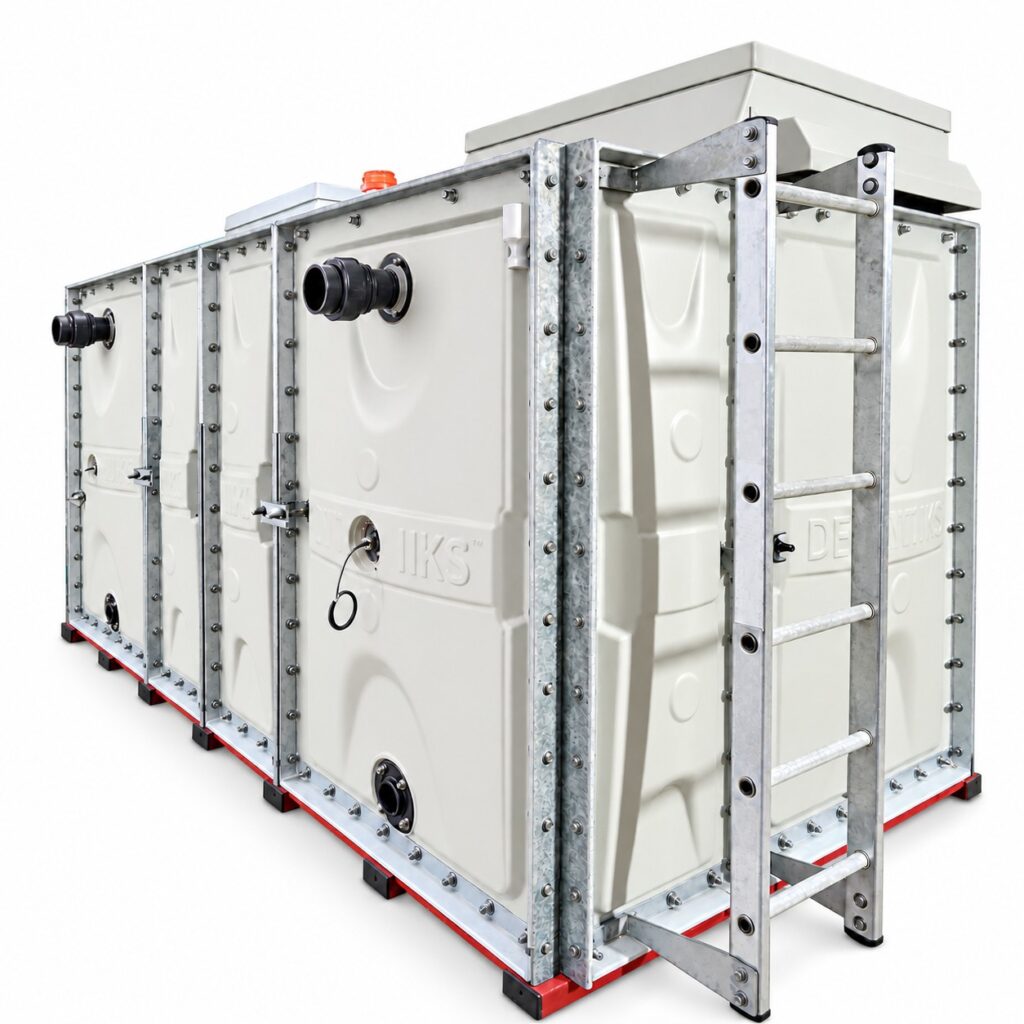
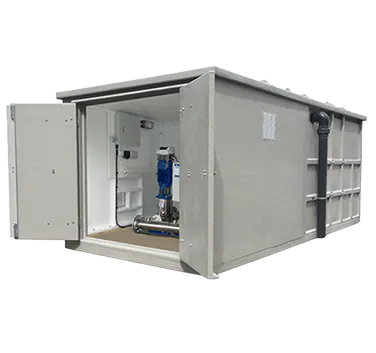
Compare the complete one-piece body, the separate two-piece sections and the sectional panels against the same measured route. If a TIF layout is considered near a wall, retain top access and access at the fittings face. This is a planning example, not a published Decca project.
Choose by the measured delivery route and installation layout, then confirm the selected product and duty.
A complete moulded body where the full delivery route works.
Separate body sections, with room to assemble and seal the joint.
Panels assembled in position; compare the base and fixing access.
TIF body height is limited to 3 m; other tank bodies to 4 m. Chambers, supports and maintenance headroom are additional. Final dimensions and access are agreed with Decca.
Decca helps select the tank and reviews the plant-room drawing, delivery route and proposed connections with your team. We manufacture and supply the agreed tank and can quote for installation. Any testing, cleaning, disinfection and handover in our scope is agreed before work starts.
Share the information you already have. Mark unknown items for review rather than guessing them.
The tank stores water. Any pressure-boosting duty belongs to the pump and distribution design. Confirm the complete system with the building-services designer.
There is no universal tank size for every development. Ask the designer to assess occupancy, demand, refill, resilience and water turnover for the building.
Only if the available compartment capacity, isolation and pipework can support the agreed demand. Confirm the operating arrangement rather than assuming a division guarantees continuity.
Use the current project specification and confirm the applicable document editions with the responsible designer. These links provide background guidance; they are not product-approval certificates.
Application planning guidance. Product suitability, approval evidence and the final Decca drawing must be confirmed for the order. Water demand and complete system design remain with the responsible designer.